
Home architecture + interior design concepts

Homes imagined from foundation to finishing detail.

Intriguing designs to separate aesthetic from a work of art

Explore individual rooms or follow complete house concepts through 2D plans and 3D views.

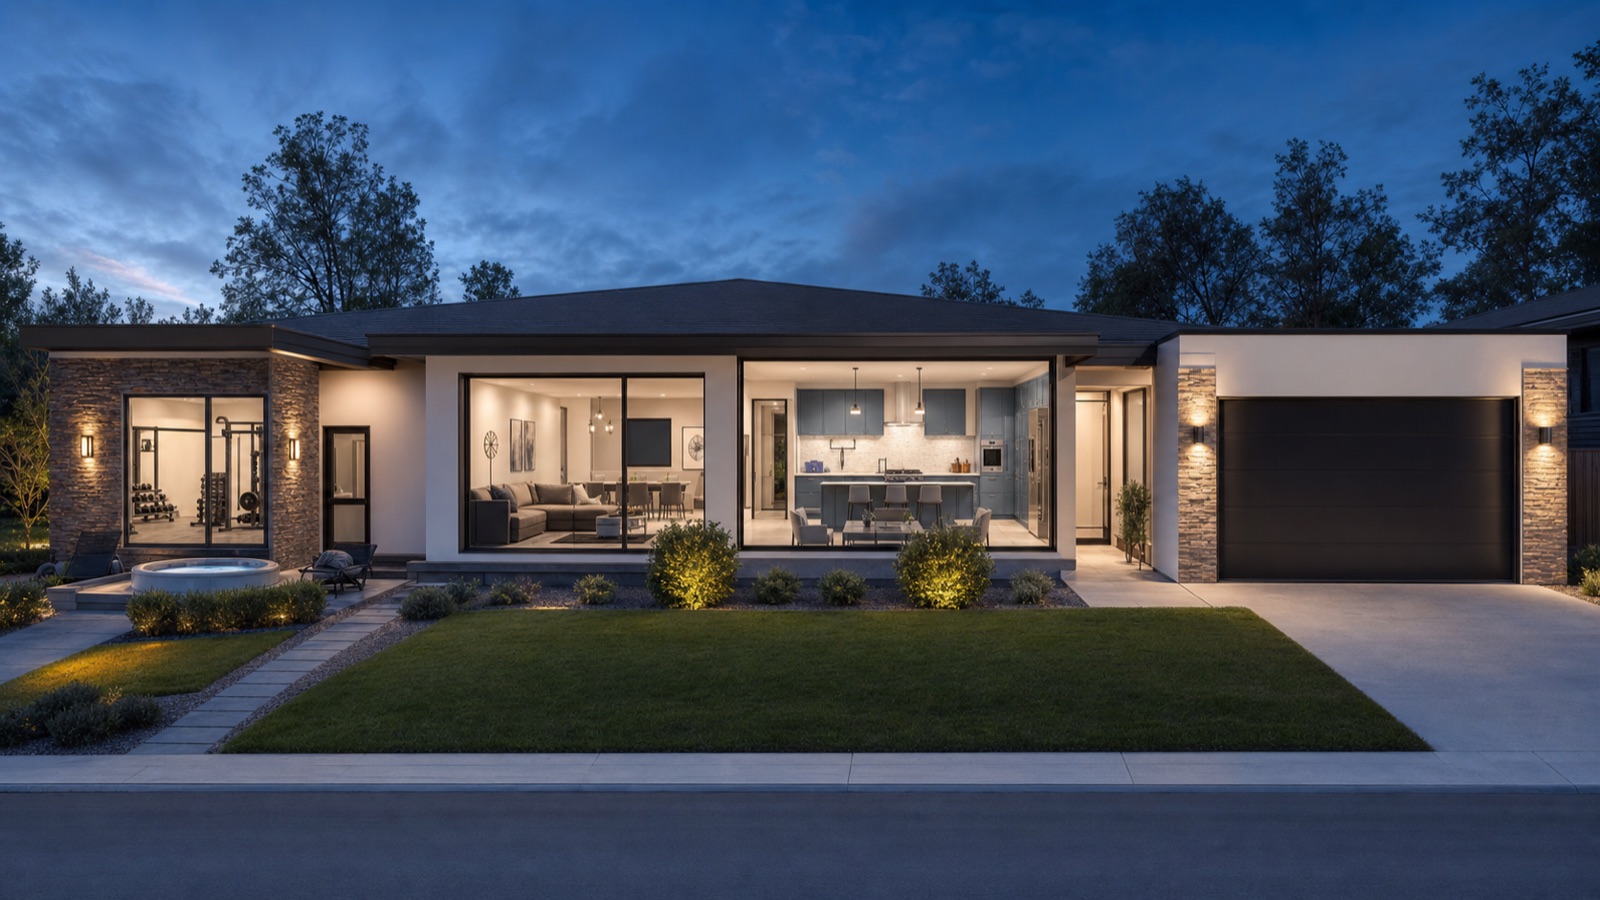
AI visualization of House 01 at dusk, showing its one-story form, stone accents, open living spaces, and right-side garage.
House 01 · AI interpretationOriginal plan · cohesive visualization
Residential concepts
Spatial planning
Interior environments
2D + 3D visualization

Explore the studio

A home, viewed at two scales.

Focus on one space at a time, or see how a complete design connects across an entire home.

AI visualization of the house bedroom with gray upholstery, blue-gray built-ins, and warm stone detailing.01 / 06House 01 · AI interpretation

Bedroom

Rest, softened

A retreat shaped by warm surfaces, gentle contrast, layered textiles, and lighting that settles with the day.

  • Restful circulation
  • Layered lighting
  • Warm material balance
Explore the interactive design model

Developed from the original House 01 floor plan and 3D model, so every room belongs to the same design language.
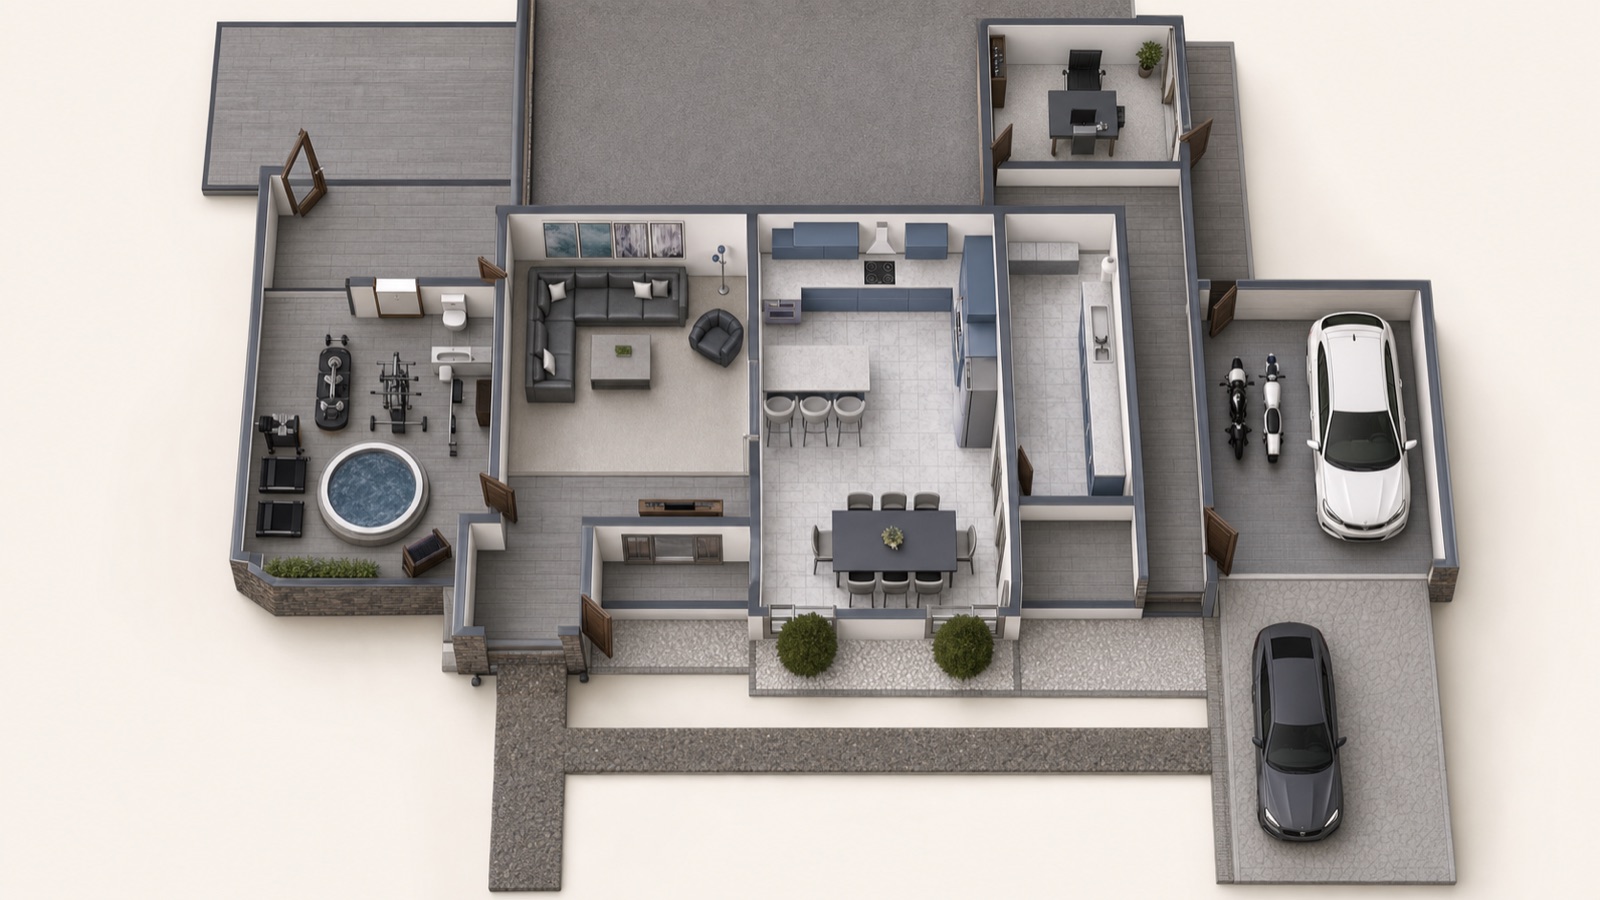
Top-down architectural visualization of the studio's original house plan.From overall plan to lived detail

The design approach

Structure. Space. Atmosphere.

Each concept is explored at two scales: how the complete home works, and how each individual room feels.

  1. 01

    Foundation

    Define the purpose, flow, and priorities that give the home its direction.

  2. 02

    Form

    Develop the overall structure and understand how every space connects.

  3. 03

    Interior

    Shape each room through proportion, material, color, furniture, and light.

  4. 04

    Experience

    Compare 2D organization with 3D atmosphere to see how the design can feel.

About the studio

One idea, viewed at two scales.

Instant Foundation Studio is a residential design concept studio exploring how a home moves from its overall foundation to the character of each room.

Architectural planning and interior ideas are presented together, allowing every concept to be understood as both a complete composition and a collection of individual spaces.

Thoughtful flowExpressive interiorsConnected design

Connect with the studio

A new home concept begins with a conversation.

Have a question about a design or want to discuss a home concept? Get in touch.

Email the studio